



Address
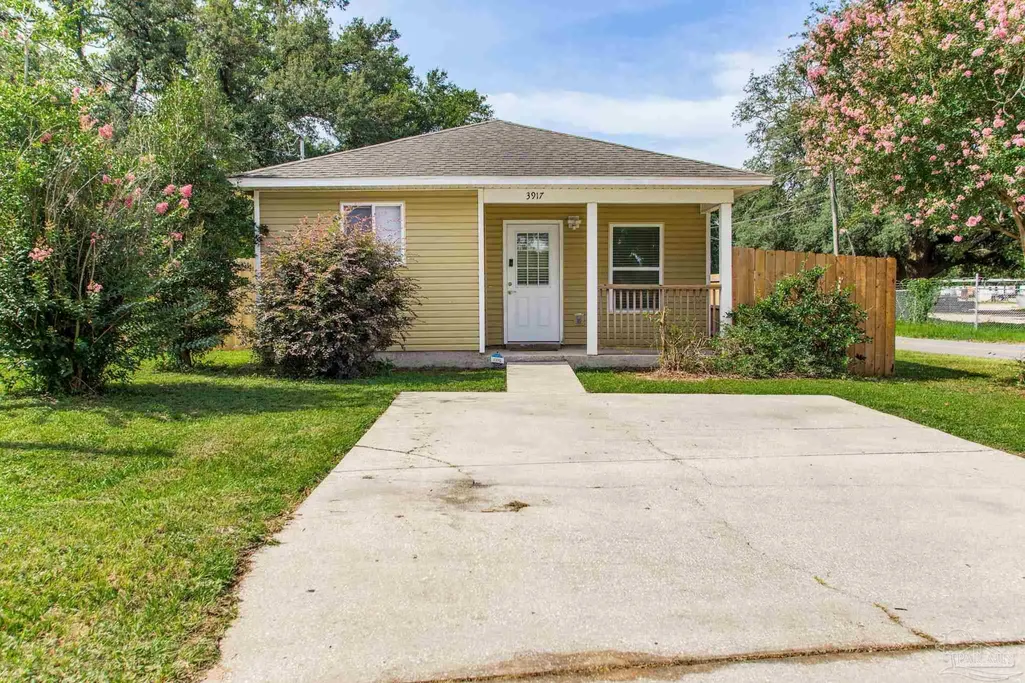
3917 W Mallory St, Pensacola, FL
Price
$ 187,000
Property Attributes
- MLS#666425
- TypeSingle Family
- Listing Status Active
- CountyEscambia - Fl
- CityPensacola
- AreaEscambia - Fl
- NeighborhoodWest Highlands
- Zip32505
- StyleCottage
- Year Built2012
- Price$ 187,000
- Bedrooms3
- Full Bathrooms2
- Half Bathrooms0
- Sqr Footage1140
- Lot Size0.19 Acres
Data Source:
Pensacola Association of REALTORS® (PARMLS)
Property Description
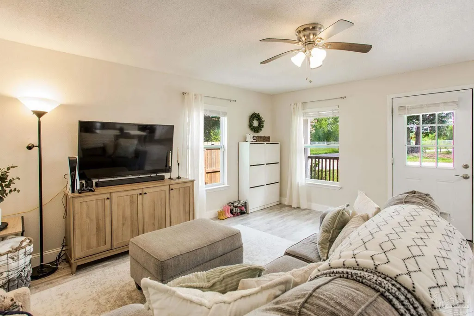
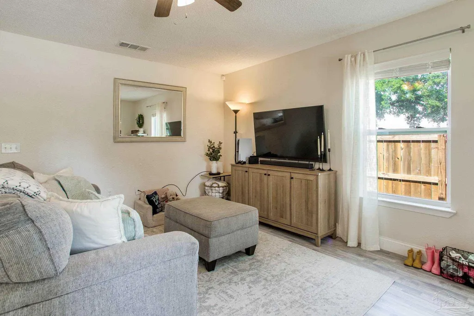
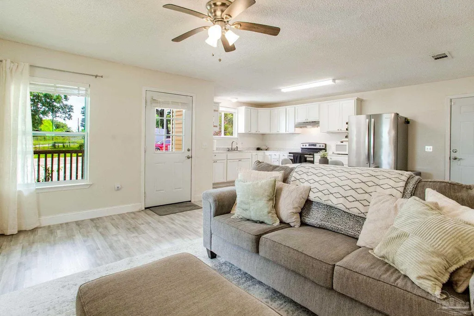
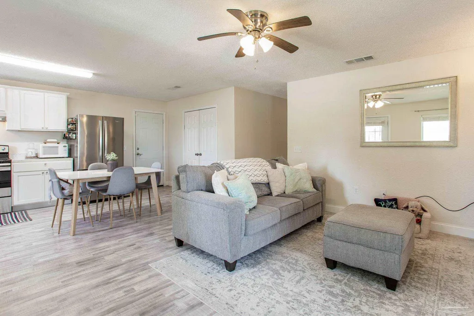
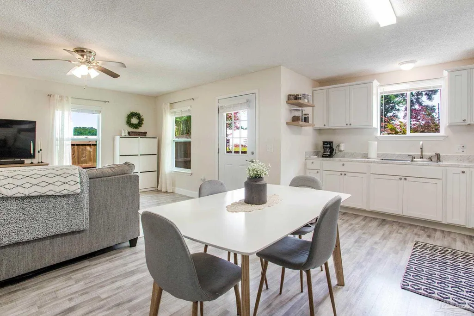
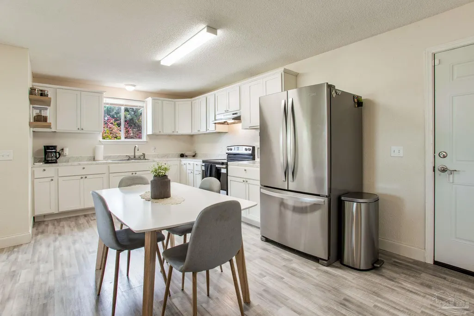
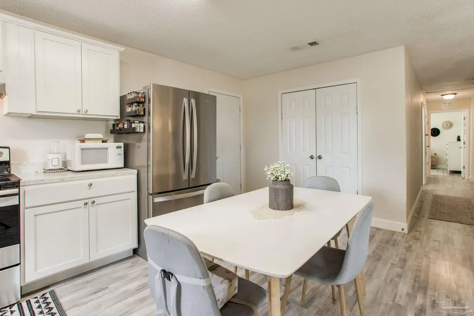
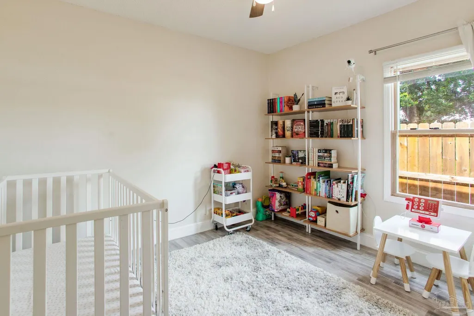
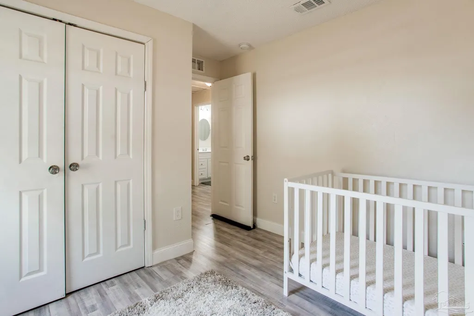
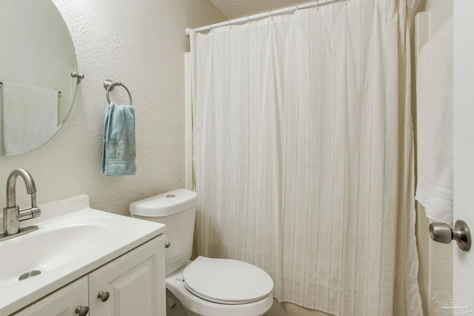
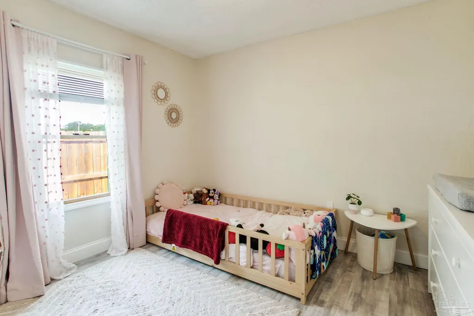
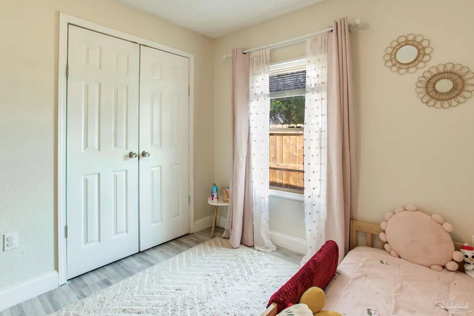
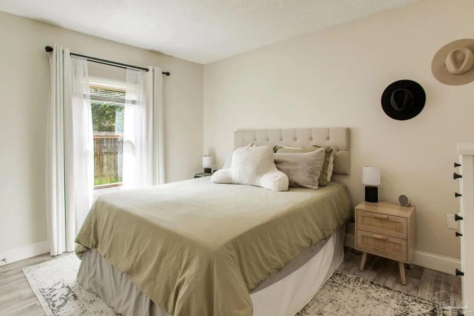
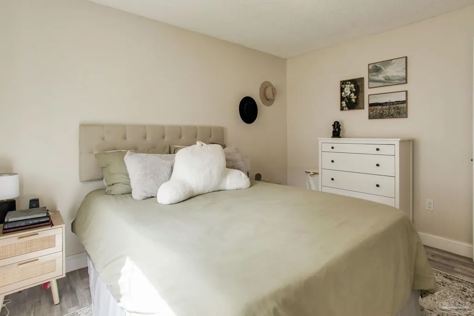
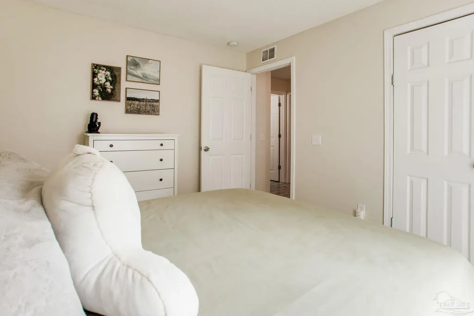
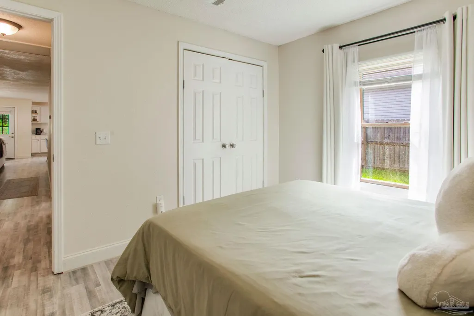
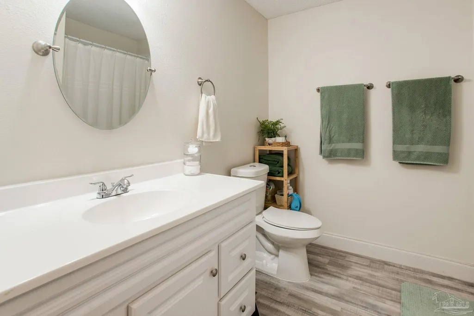
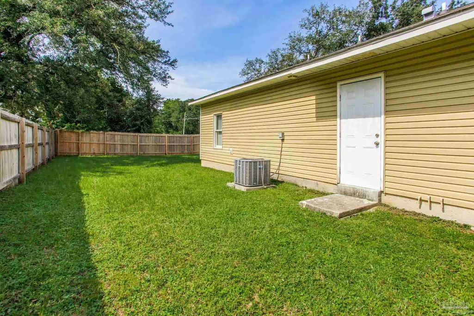
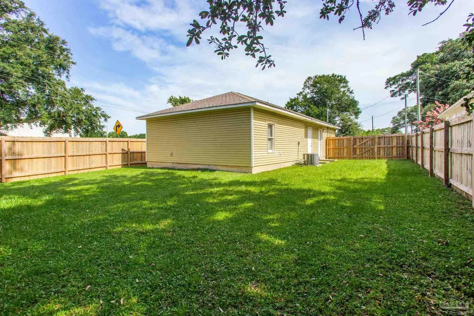
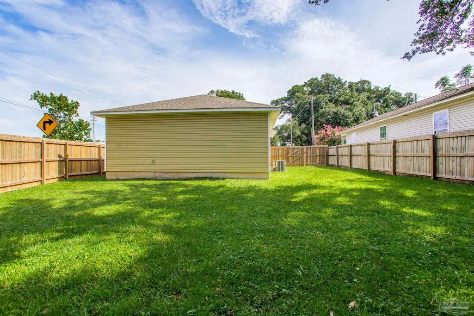
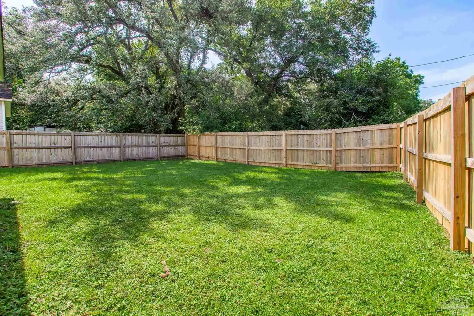
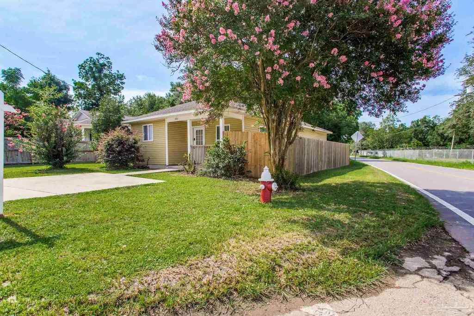
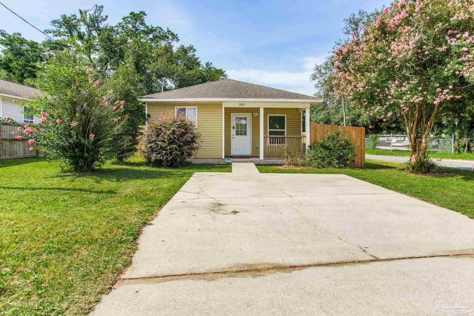
AS SEEN ON HGTV! Priced Below Market Value and Move-In Ready, this charming Pensacola cottage presents a rare opportunity for buyers seeking style, convenience, and exceptional value. Situated on a spacious corner lot just minutes from Downtown Pensacola, Cervantes Street, local parks, dining, shopping, and entertainment, this 3-bedroom, 2-bath home offers the perfect blend of location and affordability. Inside, you'll find an inviting open-concept floor plan designed for modern living. Durable luxury vinyl plank flooring flows throughout the home—there is no carpet anywhere—creating a clean, cohesive look that is both attractive and easy to maintain. Large windows fill the living spaces with natural light, while the kitchen offers abundant cabinetry, generous counter space, and seamless flow into the dining and living areas, making it ideal for everyday living and entertaining alike. Major system updates provide valuable peace of mind, including a 2012 roof (Sellers will replace roof with full-price offer), 2021 HVAC system, and 2021 water heater. Fresh finishes, updated interior doors, and modern touches throughout allow you to move in and immediately enjoy your new home. Step outside to discover a fully fenced backyard with endless possibilities. Whether you envision weekend cookouts, a garden oasis, a play area, or a private retreat, this outdoor space is ready to accommodate your lifestyle. Perfect for first-time buyers, investors, downsizers, or anyone looking to enjoy the convenience of central Pensacola living, this property delivers tremendous value at a price that is now below market value. Homes offering this combination of location, condition, and pricing are becoming increasingly difficult to find. Schedule your private showing today before this opportunity belongs to someone else.
| Elementary School | Middle School | High School |
|---|---|---|
| Oakcrest Elementary School | WARRINGTON Middle School | Pensacola High School |
| Price History | |
|---|---|
| 12/2/2025 | Listed $200,000 |
| 3/10/2026 | 2$195,000 |
| 5/1/2026 | 3$190,000 |
| 6/24/2026 | 5$180,000 |
| 7/7/2026 | 4$187,000 |
General Features
| Living Area | 1140 |
|---|---|
| Sewer | Public Sewer |
| Heating | Central |
| Cooling | Central Air,Ceiling Fan(s) |
| Roof | Shingle |
| Appliances | Electric Water Heater |
| Architectural Style | Cottage |
| Pool Features | None |
| Construction Materials | Frame |
| Year Built | 2012 |
| Electric | Copper Wiring |
| Stories Count | 1 |
| Levels | One |
| Property Subtype | Single Family Residence |
| Assoc Fee Paid Per | Annually |
| County | Escambia - Fl |
| New Construction | false |
| Property Type | Residential |
| HOA | false |
| Subdivision Name | West Highlands |
| Garage Y/N | false |
| Full Baths | 2 |
| Status | Active |
| Directions | Heading west on Mobile Hwy., turn right onto Green Street. Turn right onto W Mallory Street. Property is on the right on the corner of W Mallory and Green Streets. |
| High School | Pensacola |
| City | Pensacola |
| Zoning Description | Res Single |
| Lot Size Units | Acres |
| Lot Size Square Feet | 8276.4 |
| Carport Y/N | false |
| Elementary School | Oakcrest |
| Property Attached Y/N | false |
| Showing Instructions | Appoint Only,See Agent Notes,Showingtime |
| Middle/Junior High School | WARRINGTON |
| Property Condition | Resale |
| Lease Considered Y/N | false |
| Virtual Tour | https://my.matterport.com/show/?m=4y6UrA1Cnjj&brand=0&mls=1& |
| Listing Agent Name | Theresa "terry" Mahoney |
| Building Area Units | Square Feet |
| Primary Bedroom Level | First |
| Living Area Units | Square Feet |
| Standard Status | Active |
Interior Features
| Flooring | Laminate |
|---|---|
| Kitchen Level | First |
| Air Conditioning Y/N | true |
| Heating Y/N | true |
| Total Bedrooms | 3 |
| Living Room Level | First |
| Kitchen Features | Not Updated |
| Total Baths | 2 |
| Dining Room Features | Kitchen/Dining Combo |
| Kitchen Area | 89.555555555 |
| Kitchen Length | 8.666666666 |
| Kitchen Width | 10.333333333 |
| Living Room Area | 186.555555555 |
| Living Room Length | 15.333333333 |
| Living Room Width | 12.166666666 |
| Primary Bedroom Area | 120 |
| Primary Bedroom Length | 10 |
| Primary Bedroom Width | 12 |
Exterior Features
| Parking Features | Driveway |
|---|---|
| Lot Features | Corner Lot |
| Water Source | Public |
| Lot Size Area | 0.19 |
| Foundation Details | Slab |
| Building Area Total | 1140 |
| Lot Size Acres | 0.19 |
| Road Surface Type | Paved |
| Road Responsibility | County Maintained Road |
| Horse Y/N | false |
Amenities
- Foreclosure
- Views
- Short Sale
- New Construction
- Adult 55+
- Lease To Own
- No HOA Fees
- Furnished
- Primary On Main
- Air Conditioning
- Seller Finance
- Green
- Fixer Upper
- Horse
- Golf
- Fireplace
- Deck
- Garage
- Basement
- Pool
Property vs Single Family Average in 32505
Price
Year Built
 Copyright © 2026 by the Multiple Listing Service of the Pensacola Association of
REALTORS ® This information is believed to be accurate but is not guaranteed. Subject to verification by all parties. This data is copyrighted and may not be transmitted, re-transmitted, copied, framed, re-purposed, or altered in any way for any other site, individual and/or purpose without the express written permission of the Multiple Listing Service of the Pensacola Association of REALTORS ®. Florida
Copyright © 2026 by the Multiple Listing Service of the Pensacola Association of
REALTORS ® This information is believed to be accurate but is not guaranteed. Subject to verification by all parties. This data is copyrighted and may not be transmitted, re-transmitted, copied, framed, re-purposed, or altered in any way for any other site, individual and/or purpose without the express written permission of the Multiple Listing Service of the Pensacola Association of REALTORS ®. Florida
 Baldwin County Association Of Realtors®: All information deemed reliable but not guaranteed. All properties are subject to prior sale, change or withdrawal. Neither listing broker(s) or information provider(s) shall be responsible for any typographical errors, misinformation, misprints and shall be held totally harmless. Listing(s) information is provided for consumer's personal, non-commercial use and may not be used for any purpose other than to identify prospective properties consumers may
